

Guide
Loft Conversions in Brighton & East Sussex: A Straightforward Guide
Velux, dormer or hip-to-gable – what the options are, what planning allows, and what the job actually involves in a Sussex home.

Why lofts make sense in Sussex
Most of the houses we work on in Brighton, Hove and the surrounding towns were built with big, empty roof spaces – and most of them are still sitting on that space today. A loft conversion is usually the cheapest way to add a proper room to a house, because the walls, roof and stairs are already there. You're not buying land or fighting for planning on an extension; you're making use of what the builder left you. For terraces in Kemptown or Hanover, where a rear extension is often out of the question, the loft is often the only sensible place to grow.
The three main types
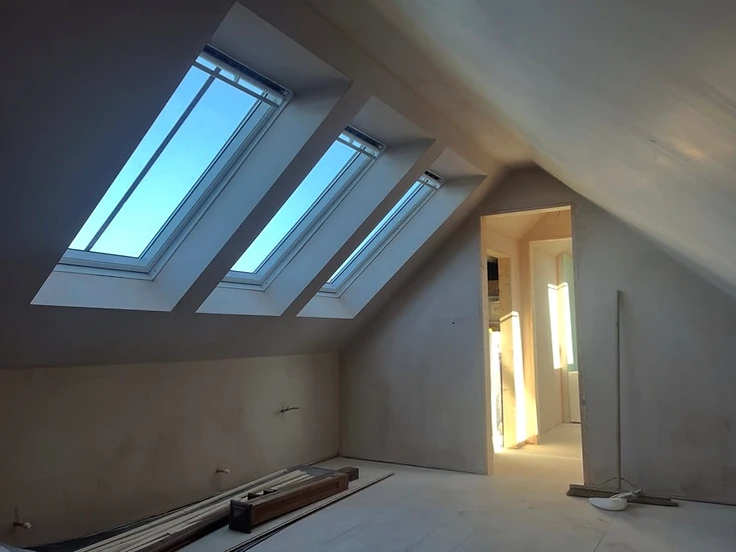
A Velux conversion keeps the existing roofline and drops rooflights into the slope – quick, tidy, and often fine without planning permission. A rear dormer adds a box onto the back of the roof, turning dead space behind the ridge into full-height floor area; this is the most common conversion we build on Brighton and Hove terraces. A hip-to-gable conversion takes the sloping side of a semi or end-terrace and turns it into a vertical wall, then usually combines it with a rear dormer. Bungalows in Seaford, Peacehaven and Eastbourne are ideal for this – a bungalow can often gain a whole extra floor.
Planning and conservation areas
A lot of loft conversions fall under permitted development, so full planning permission isn't needed. Conservation areas are usually different, and there are plenty of those in Brighton and Lewes – dormers that change the roofline may need an application, and listed buildings are a conversation from day one. The rules also cap how much you can extend the roof, and the dormer needs to sit back from the eaves and ridge by set distances. We'll tell you where your house stands at the first visit, and we work with your structural engineer and building control so the steels, fire doors and insulation get signed off properly at each stage.
What the job actually involves
The structure comes first: new floor joists sized to take bedroom loads, steel beams where the new stairwell opens through, and the dormer frame cut and built on the roof. Then the roof is made weathertight again – tiles, lead flashings to the cheeks and aprons, and rooflights fitted with the right flashings. Once the staircase goes in, the first fix continues inside: stud walls, insulation between and under the rafters, and electrics and plumbing run before the plasterer arrives. We then come back for second fix – doors, architrave, skirting, eaves storage and fitted wardrobes – so the room feels like the rest of the house, not an afterthought bolted onto it.
How long it takes
A straightforward Velux conversion is usually around four to six weeks. A full rear dormer is more like eight to ten weeks, depending on the roof and the finish. You can stay in the house for most of it: the early work happens from the scaffold and through the roof, and we only open up into the house when it's time to fit the stairs. Every job gets a realistic timeline with the quote, not a best-case guess.
Start your project
Get a free loft conversion quote
Tell us a bit about the job and we'll get back to you, usually the same day. Prefer to talk? Give us a ring.